
Selected Works
A small, curated selection of residential and commercial interiors.

01
House
Lonehill
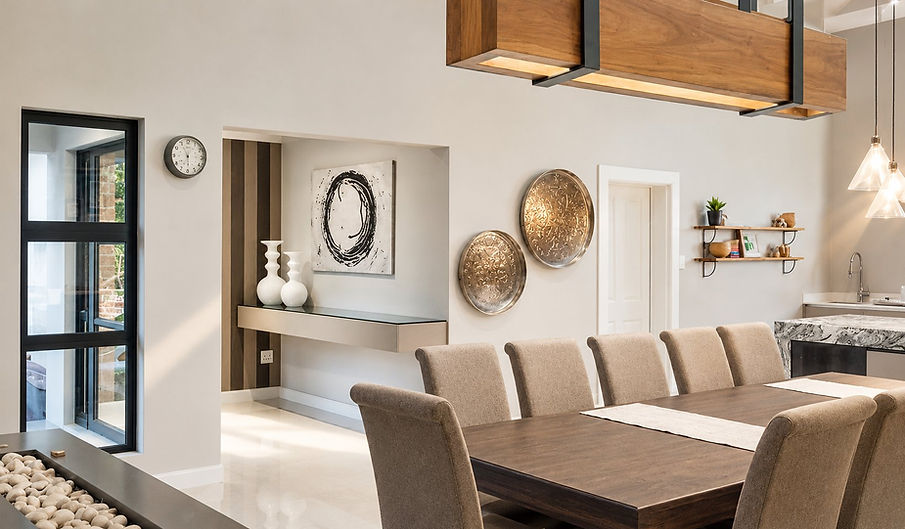
A modern farmhouse, designed from the ground up alongside the project’s architects and engineers. We took the house from base design through to final installation and styling — earthy tones, with quiet contrasts of dark detailing.
LOCATION
Lonehill, Gauteng
PROJECT
New build, private residence
SCOPE
Full build — interior & exterior design



02
House Sagewood
A main bedroom suite composed around the fireplace wall: arched, oak-lined niches either side of a black marble surround, a sitting area of olive wingback chairs, and a warm palette of oak, linen and brushed brass.
LOCATION
Ruimsig, Gauteng
PROJECT
Private residence
SCOPE
Bedroom renovation


03
Offices, Randfontein
A multi-office fit-out built on a restrained palette — charcoal upholstery, whitewashed oak joinery and black steel — with sculptural tiling and original artwork giving the shared spaces depth and calm.
LOCATION
Randfontein, Gauteng
PROJECT
Commercial, multi-office fit-out
SCOPE
Full office fit-out & renovation


04
Kitchen,
Eagle Canyon
Handleless white cabinetry with concealed lighting, hexagonal mosaic splashbacks, a two-tone stone island and a woven metal-mesh ceiling detail.
LOCATION
Eagle Canyon, Gauteng
PROJECT
Kitchen, private residence
SCOPE
Kitchen renovation & fit-out

